Your medical practice has a proposed floor plan, a target opening date, and a contractor asking where the equipment will go. Then someone asks whether the existing electrical service can support the imaging equipment, whether the examination rooms need more outdoor air, or whether the ceiling has enough room for ductwork. Those aren't finishing details. They're MEP design decisions, and leaving them unresolved can force changes to rooms, budgets, and construction schedules.
MEP design is the engineering of a building's mechanical, electrical, and plumbing systems. For a medical practice, it translates the clinical program into systems that support the intended use of each room. The work includes calculations, equipment selections, coordinated layouts, specifications, controls, and a plan for verifying performance.
The practical challenge is getting decisions made by the right person before they become expensive to change. Reserving a shaft during planning is straightforward. Finding space for one after the examination rooms have been approved is not.
Remote support can help produce drawings, maintain models, and manage documentation, but a remote MEP designer isn't a medical virtual assistant. Appointment schedulers and patient coordinators support practice operations; engineering designers support the construction team under defined technical supervision. For practice owners, the useful questions are what each project phase delivers, who approves it, and how the completed systems will be tested.
What MEP Design Covers and Why It Matters
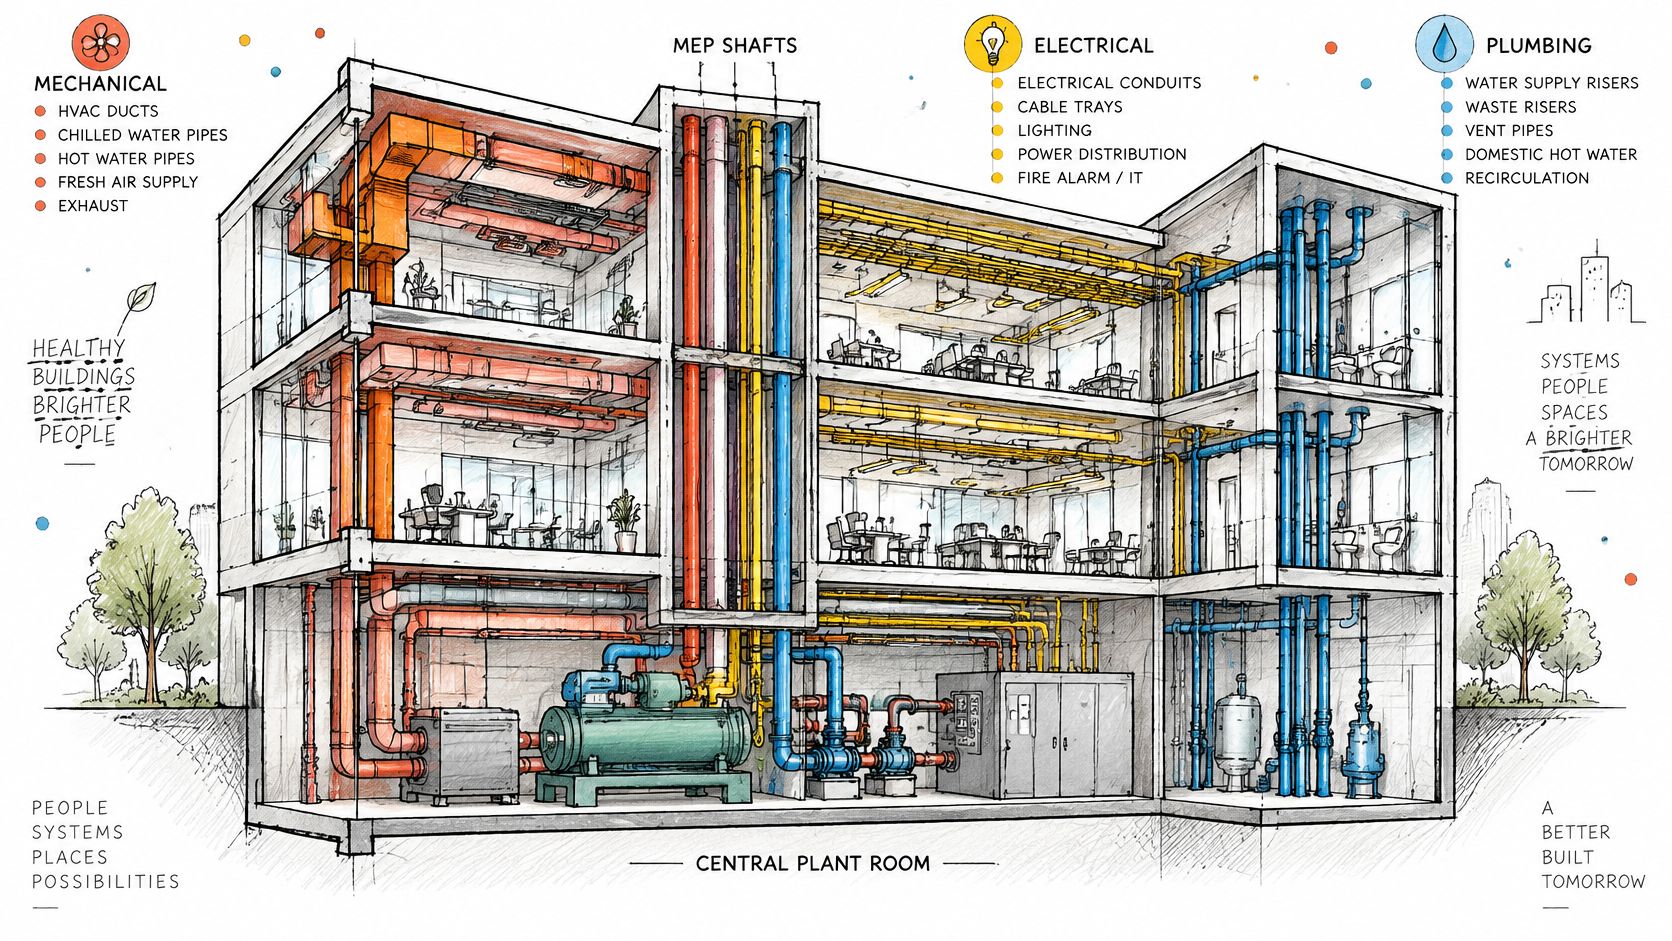
Walk through a proposed clinic from the reception area to the treatment rooms. The waiting area needs comfortable temperatures and lighting, the examination rooms need appropriate ventilation, and the staff workroom needs power for its equipment. Behind those visible requirements are ducts, pipes, panels, valves, controls, and access spaces that must fit inside the building.
Mechanical design covers heating, ventilation, air conditioning, and exhaust. Electrical design covers power distribution, lighting, low-voltage systems, and emergency power where required. Plumbing design covers domestic water, drainage, venting, and fire-protection water supply where that scope applies.
Turning rooms into working clinical space
The architect draws the rooms; MEP design supplies the building's lungs, circulation, and nerves. The analogy is useful because these systems interact: moving a sink affects drainage, changing an imaging device affects electrical demand and cooling, and lowering a ceiling can restrict duct routing.
Say your practice converts office space into an outpatient clinic. An existing rooftop unit may appear large enough, but capacity alone doesn't establish suitability. The engineer must evaluate ventilation, zoning, operating schedules, equipment loads, and the condition of the existing distribution system.
The operating consequences extend beyond comfort. The NBS International BIM Report 2016 cited buildings as responsible for 36% of greenhouse-gas emissions in the European Union, illustrating the broader environmental stakes of building-system decisions. That isn't a U.S. clinic benchmark, but it explains why heating, cooling, lighting, and controls deserve attention before equipment is purchased.

Practical rule: Approve the clinical use of each room before treating its building services as settled.
Establishing the scope boundary
Project arrangements differ. A design-build contractor may retain engineering internally, while an owner-led project may engage separate engineering consultants. A small tenant fit-out may have a compact team covering all disciplines, subject to the professionals' qualifications and applicable licensing requirements.
For your practice, the contract should identify which disciplines are included, which specialty systems need separate design, and who holds design responsibility. Don't assume that an architectural drawing showing an outlet, sink, or exhaust grille means the associated engineering is complete.
The Design Phases From Concept to Construction Documents
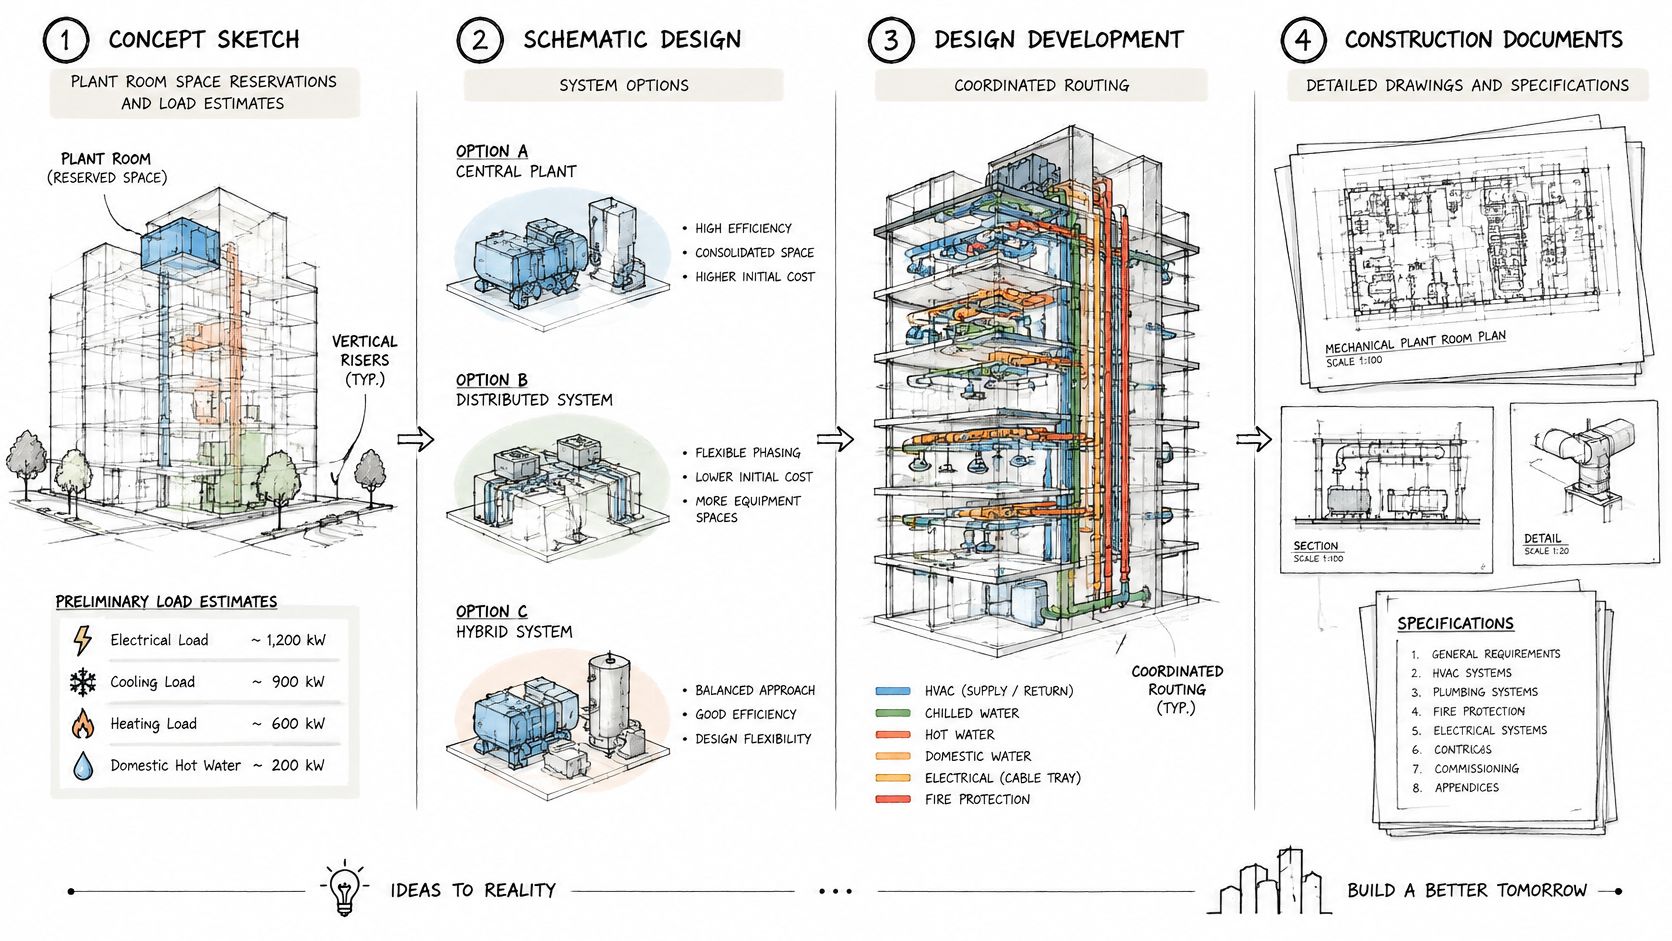
MEP design progresses through increasingly specific decisions. Each phase should leave the next team with a usable package, not a collection of unresolved preferences.
MEP design phases, outputs and the decisions they lock in
| Phase | Main Output | Decision Usually Settled |
|---|---|---|
| Concept or schematic design | System options, space reservations, load estimates | Heating, cooling and power source strategy |
| Design development | Equipment selections, riser and plant layouts, preliminary calculations | Equipment sizes and main route locations |
| Construction documents | Drawings, schedules, specifications, control sequences | Installation requirements contractors price |
| Permitting and bidding support | Responses to plan review comments, addenda, bid clarifications | Changes required by the authority or bidders |
| Construction administration | Shop drawing review, RFI responses, field revisions | Substitutions and field conflict resolution |
| Commissioning and handover | Test scripts, balancing reports, operation and maintenance data | Confirmation that systems perform as designed |
Concept and design development
At concept stage, the engineer compares system approaches, estimates loads, assesses utility connections, and reserves space for equipment, shafts, and distribution. The practice manager supplies the clinical program, operating hours, anticipated equipment, and expansion plans.
Before approving an approach, compare concept options against the brief, using the architectural process guidance from mnml.ai to keep decisions tied to project requirements. For a clinic, the comparison should include maintenance access and operational disruption, not just initial equipment cost.
During design development, engineers select equipment and establish main routes, risers, and plant layouts. Say a rooftop unit's proposed connection conflicts with a structural beam: resolving that conflict while layouts remain flexible is very different from rerouting ducts through completed patient areas.
Documents, procurement, and construction
Construction documents translate decisions into drawings, schedules, specifications, and control sequences that contractors can price and install. A usable package explains the requirements clearly enough that bidders aren't choosing different interpretations of the same system.
Permitting and bidding bring separate questions. The reviewing authority may request compliance clarification, while bidders may identify scope gaps or procurement concerns; the design team records responses through revisions, clarifications, or addenda.
During construction administration, engineers review equipment submittals, respond to requests for information, and assess proposed substitutions and field conflicts. Keeping these records organized through defined project management documents helps the practice distinguish an approved design change from an informal site conversation.
Commissioning and handover complete the sequence with testing, operating information, and documented outstanding issues. A decision left open doesn't automatically become a change order, but it gives contractors less certainty about what they're pricing and installing.
A phase is complete when its decisions are documented well enough for the next person to act without inventing missing design intent.
Calculations and Criteria Behind Every MEP System
Calculations and outputs for each MEP system
| System | Key Calculation | Main Output | Governing Reference |
|---|---|---|---|
| HVAC cooling | Room and zone cooling loads | Airflow, coil sizes, chiller or condenser capacity | ASHRAE Handbook fundamentals |
| Ventilation, general | Outdoor-air rate per person and per area | Air handler size, exhaust fan schedule | ASHRAE Standard 62.1, as adopted |
| Ventilation, healthcare | Outdoor-air rate by clinical room type | Air handler size, exhaust fan schedule | ASHRAE/ASHE Standard 170, as adopted, or 62.1 Appendix D where the authority having jurisdiction so determines |
| Energy compliance | Annual energy input of HVAC, fans, pumps and controls | Equipment efficiency and control selections | ASHRAE Standard 90.1, as adopted |
| Plumbing | Fixture unit counts and pipe sizing | Pipe diameters, water heater capacity, drain sizes | Plumbing code adopted by the jurisdiction |
| Electrical power | Connected and demand loads | Panel, feeder and transformer sizes | NFPA 70 National Electrical Code, as adopted |
| Lighting | Illumination levels and lighting power density | Fixture layouts, controls, power allowance | ASHRAE Standard 90.1 and IES guidance |
Establish the inputs before sizing equipment
A drawing is only as defensible as its calculation inputs. Engineers need indoor temperature and humidity criteria, local outdoor design conditions, occupancy, envelope information, lighting loads, equipment loads, and the applicable code basis.
A missing equipment schedule can affect several disciplines. An imaging device may require a dedicated electrical connection while adding heat to the room; using a generic office allowance can therefore distort both electrical and cooling calculations. Plumbing fixture-unit calculations likewise don't replace a separate assessment of hot-water demand and recovery.
The energy review must consider the whole system. ASHRAE Standard 90.1 defines proposed-design HVAC input to include heating, cooling, fans, energy recovery, pumps, and heat rejection. An efficient chiller can't compensate for every consequence of excessive fan pressure, oversized pumps, or poor part-load control.
Report energy end uses separately so the engineer can distinguish load reductions from equipment, airflow, heat-recovery, and controls improvements. Otherwise, an apparently attractive equipment substitution may conceal increased energy use elsewhere.
Healthcare ventilation needs a room-specific basis
General commercial ventilation rules aren't the complete healthcare design basis. ASHRAE's healthcare standards guidance identifies ANSI/ASHRAE/ASHE Standard 170, Ventilation of Health Care Facilities, as providing minimum healthcare ventilation requirements intended for adoption by code-enforcing authorities; its guidance generally directs healthcare facilities to that standard, with outpatient provisions under Standard 62.1 where the authority determines Standard 170 doesn't apply.
For illustration, the cited ASHRAE Standard 62.1 outpatient table lists a general examination room at 7.5 cfm per person plus 0.12 cfm per square foot, using a default density of 20 people per 1,000 square feet. Those values aren't permission to size every clinic room alike.
Procedure, imaging, dental, urgent-care, and consultation spaces need appropriate classification. Smaller projects may use simplified calculations or prescriptive methods, but the engineer and authority must establish which requirements apply before air handlers are selected.
Coordinating MEP Systems in BIM and Clash Detection
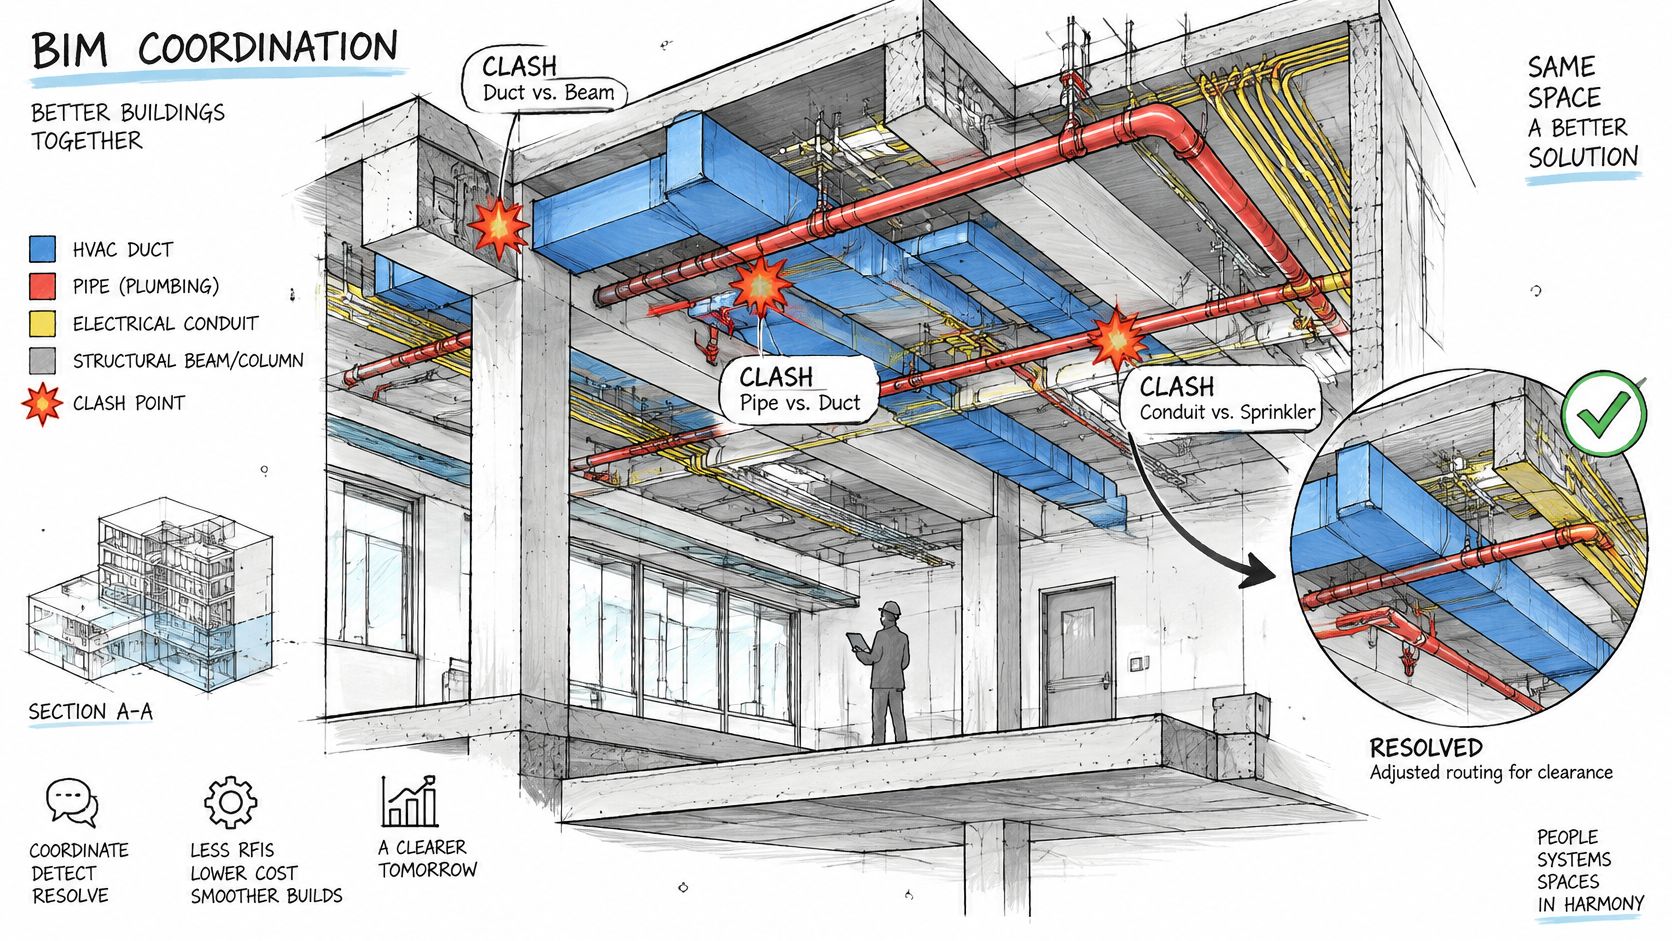
Ducts, drains, cable trays, sprinkler mains, structure, and ceiling features compete for the same space. Building Information Modeling, or BIM, helps the project team coordinate those systems before installation.
The NBS 2020 BIM survey summary reported BIM use among 73% of 1,061 surveyed construction professionals; among users, 85% said it improved coordination and 72% reported fewer problems during projects. These are self-reported experiences, not measured predictions for your clinic.
Coordinate geometry and usable information
A disciplined BIM modeling workflow follows a controlled sequence:
- Establish the model framework. Agree on coordinates, levels, naming conventions, and system classifications before combining files.
- Link current backgrounds. Check architectural and structural revisions, then route services with maintenance and installation clearances.
- Apply routing priorities. Many teams place gravity drainage first, followed by large ducts, pipes, and conduit, adjusting that order for project constraints.
- Classify conflicts. Hard clashes involve physical intersections; soft clashes involve clearance violations; workflow conflicts involve sequencing or access.
- Record resolution. Assign an owner, document the decision, and close the issue only after the affected models are updated.
Level of Development establishes the expected completeness of model elements at each stage. It doesn't mean every modeled object is ready for fabrication or contains verified operating information.
A clash-free model can still contain incorrect equipment parameters or outdated links. Small renovations may be better served by accurate field surveys and targeted coordination than by a full combined model that adds production effort without resolving uncertain existing conditions.
Check beyond the duct routes
Intake and exhaust placement requires roof and façade review, not just intersection testing. The ASHRAE Handbook states that outdoor-air intakes should be at least 30 feet from Class 4 exhaust, recommends central-system intake bottoms at least 6 feet above ground, preferably 12 feet where practical, and recommends exhaust outlets at least 10 feet above ground, away from doors, occupied areas, and operable windows.
The engineer must distinguish adopted requirements from recommendations and check local amendments. Resolve these locations with the architect before committing shafts, particularly where patient-facing windows or neighboring exhaust sources constrain the arrangement.
Commissioning Turns Design Intent Into Performance
A design without test criteria is unfinished. Equipment can match the schedule and still operate incorrectly because sensors, controls, balancing, or operating schedules don't support the intended performance.
A Lawrence Berkeley National Laboratory commissioning analysis identified more than 10,000 energy-related problems, with median measured whole-building energy savings of 16% in existing buildings and 13% in new construction, and simple paybacks of approximately 1.1 and 4.2 years, respectively. Those findings support verification, not a guaranteed savings forecast for an individual medical practice.
Make performance testable before bidding
Designers must provide measurable airside and waterside requirements, control sequences, sensor locations, equipment access provisions, testing-adjusting-balancing criteria, and functional-performance test scripts. The controls points list should connect each required measurement or command to an identifiable device.
Consider a variable-air-volume system with an incomplete duct-static-pressure control sequence. The installation may resemble the drawings while the fan operates at unnecessary pressure or responds unstably to changing demand; the missing logic leaves the controls contractor to make a design decision.
Handover test: Can the operator explain what each system should do, and can the commissioning team demonstrate that it does it?
For practice managers overseeing landlord or contractor handover, Axis Meter Solutions' overview of commissioning checks for property managers offers useful context for the electrical verification conversation. It complements, rather than replaces, the project's engineered testing scope.
Close the operating feedback loop
After occupancy, compare measured energy and operating trends with the design model, accounting for actual weather, occupancy, and hours. That comparison can help identify schedule errors, sensor bias, simultaneous heating and cooling, or control drift without assuming every difference means equipment failure.
Small buildings may justify a limited scope focused on the highest-risk systems, subject to applicable requirements. The owner should understand what verification is included, what remains excluded, and who closes deficiencies.
Before bidding, require a sequences-of-operation document and a list of points to be tested. That gives contractors a defined scope and gives the practice a basis for acceptance.
Who Does What in an MEP Design Team
Responsibilities across a typical MEP design team
| Role | Owns | Does Not Own |
|---|---|---|
| Licensed mechanical, electrical or plumbing engineer | Design basis, system design, code interpretation, stamped documents | Routine drafting or model clean-up as the primary production assignment |
| MEP designer | Layouts, schedules and calculations under engineer direction | Final engineering decisions and sign-off |
| BIM modeler or coordinator | Model geometry, clash reports, coordinated routing | Design intent and code choices |
| CAD or Revit technician | Drawing sets, details, revisions to firm standards | Equipment selection |
| Project manager | Schedule, RFIs, submittals, owner coordination | Technical design approval |
The table describes the division of work, not an escape from supervision. An engineer may delegate drawing production, but remains responsible for reviewing engineering work within their professional scope.
Code sign-off stays with the client's licensed architect or engineer. Remote location, software proficiency, and a polished portfolio don't transfer that responsibility to a designer or technician.
Compare staffing models by supervision needs
An in-house team offers direct access to firm standards and project history, but may struggle with fluctuating production demand. Consultant MEP design firms can provide a defined engineering scope, while remote production support can add drafting or coordination capacity under an established reviewer.
Design-build firms may hold engineering internally, reducing the need for separate consultants without eliminating technical review. Owner-led projects may instead need an independent peer reviewer when the owner lacks internal engineering capability or wants additional scrutiny.
For a medical practice, administrative staffing belongs on a separate track. A virtual medical receptionist can coordinate calls and appointments; an administrative assistant can maintain approved meeting records, but neither should interpret ventilation requirements, approve substitutions, or answer engineering RFIs independently.
Settle access and issuance rules
At HireArchitects, clients usually provide software licenses: most give their remote hire a seat in AutoCAD, Revit, Bluebeam, Procore, or their takeoff software so files remain in client systems. Some professionals hold their own licenses, but the arrangement should be settled before production starts.
Document file storage, access permissions, revision controls, and who may issue drawings externally. For clinic projects, avoid placing patient records in construction workspaces; designers generally need room functions and equipment information, not identifiable patient information.
Write a responsibility matrix before kickoff and name the approver for each deliverable. That makes it harder for a production deadline to become an unreviewed engineering decision.
Avoiding Costly MEP Mistakes Before Drawings Go Out
The most disruptive mistakes begin before drafting: an incorrect room classification, an unconfirmed code basis, or an assumption that nobody owns. Incomplete equipment identifiers and inconsistent system classifications create a different problem at handover, when facilities personnel can't reliably connect the model to installed assets.
Common MEP design mistakes, their effects and fixes
| Mistake | What It Causes | Fix |
|---|---|---|
| Copying one ventilation schedule across all rooms | Under-ventilated or oversized spaces | Classify each space and calculate by room type |
| Specifying equipment without control sequences | Systems that run but miss setpoints | Link sequences, points list and test scripts to each system |
| Running clash checks only at the end | Late rework on site | Run coordination at each design milestone |
| Designing to a superseded code edition | Plan review comments and redesign | Confirm adopted editions and amendments at kickoff |
| Leaving intake and exhaust locations unchecked | Air quality and code issues | Check locations against roofs, doors, windows and neighboring exhaust |
| Using incomplete or inconsistent model data | Unusable handover data for facilities teams | Set naming, system classification and data standards before modeling |
Use a release gate instead of a last-minute drawing check
A compact project team can reduce communication handoffs, but assigning every discipline to the same person concentrates review risk. The answer isn't automatically more staff; it's making the basis of design visible and assigning competent review.
Before drawings go out, use this checklist:
- Confirm adopted code editions and local amendments with the authority having jurisdiction. A newer published standard isn't automatically the locally enforceable edition.
- List each space type and its ventilation, cooling, and lighting criteria in an assumptions log. Include the source and unresolved questions so reviewers can distinguish confirmed requirements from placeholders.
- Name the licensed engineer reviewing and sealing each discipline. Match the assignment to the professional's qualifications and applicable jurisdictional requirements.
- Set BIM coordinates, naming, system classifications, and Level of Development. Add required equipment identifiers and performance attributes so handover information has an intended use.
- Schedule coordination reviews at design development and before construction-document issuance. Give the team time to resolve issues rather than merely recording them at a deadline.
If automated checking or AI assists production, treat its findings as review inputs rather than approvals. Barton Associates' discussion of AI in MEP engineering highlights the limits of automation around design intent, context, and professional accountability; retain inputs, document verification, and escalate ambiguous results to the engineer.
Requirements vary by jurisdiction, project type, and owner. Confirm obligations with a qualified engineer or code consultant before relying on any figure in this guide.
A finished design basis passes two practical tests: the engineer can review it without requesting missing criteria, and the contractor can price it without having to invent unresolved design decisions.
The Takeaway
Good MEP design begins with room uses, space reservations, and documented criteria, not with placing equipment symbols on drawings. Medical practices benefit when clinical requirements reach the engineering team early and each phase produces an approved package for the next person.
Remote designers, technicians, and coordinators can support that process when their authority, tools, and review path are explicit. Keep professional sign-off with the appropriately licensed reviewer, and judge completion by coordinated, testable systems rather than drawing volume.
HireArchitects connects U.S. firms with remote MEP designers, BIM modelers, drafting professionals, and project coordination staff based in Latin America. Visit HireArchitects to discuss your software, documentation workload, and review structure, so remote support fits your project without blurring engineering responsibility.